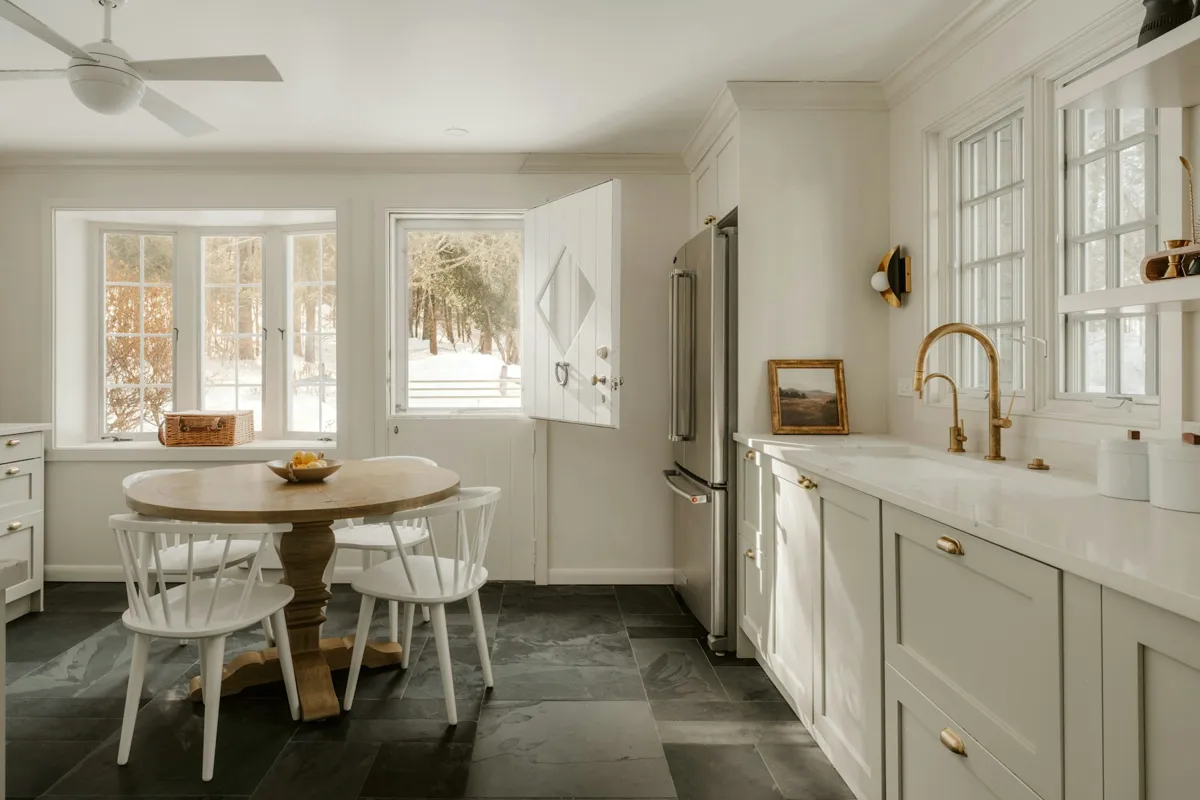
Kitchen remodeling
Bring storage, preparation and gathering into a layout that feels easy to use.
Plan a better kitchen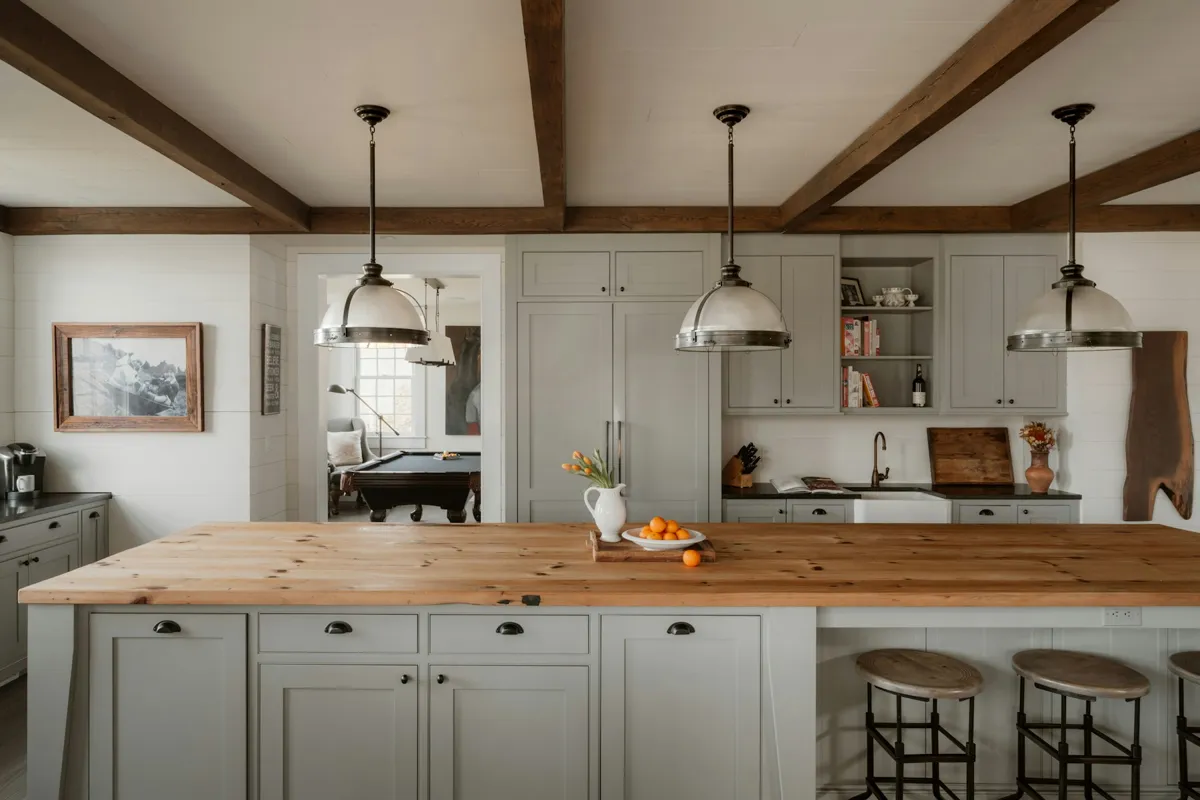
Compare layouts, storage and materials. Turn the changes you have in mind into a clear plan for your kitchen or living space.
The kitchen where everyone gathers. The quiet corner with better light. The room that finally has a place for everything.
A useful renovation does more than change finishes. It considers how you cook, move, store and spend time at home. This concept brings those decisions into focus before choosing the details.
Explore our remodeling servicesBring storage, preparation and gathering into a layout that feels easy to use.
Plan a better kitchen
Explore a separate living space, starting with the property, utilities and intended use.
Consider the bigger picture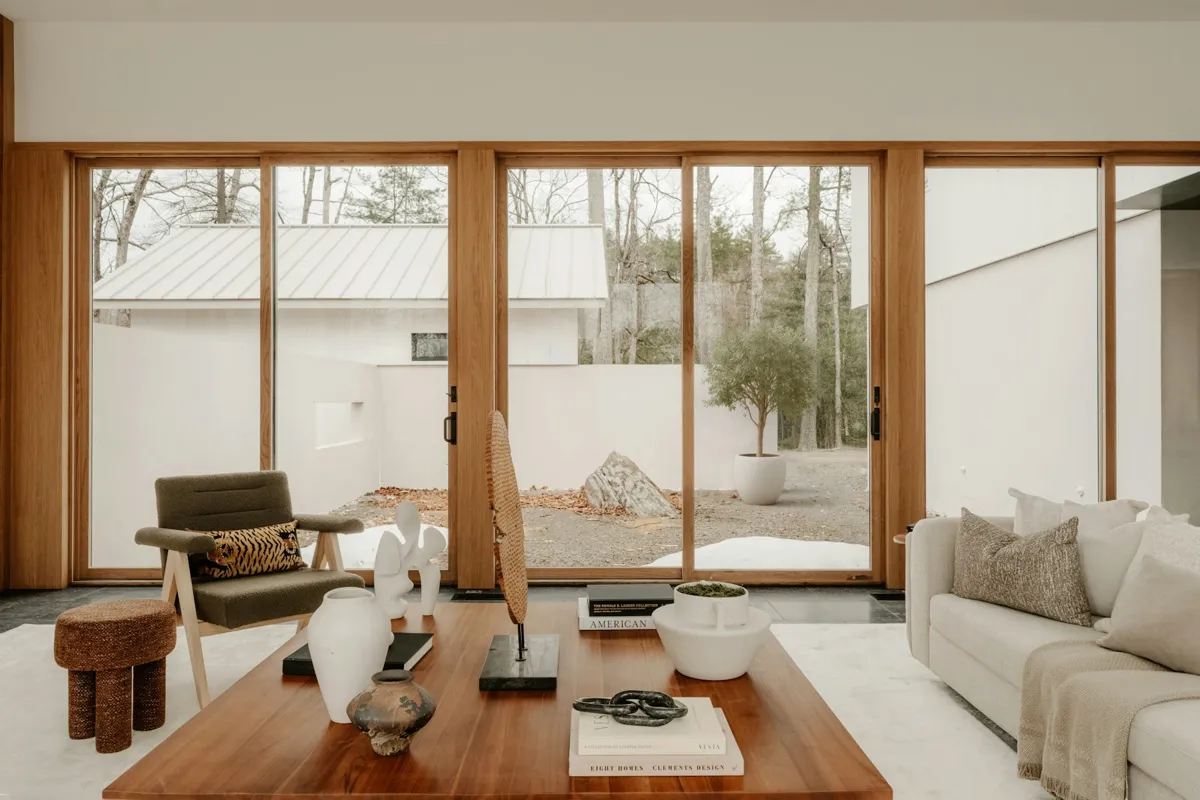
Plan a deck, covered patio or pergola around the way you use your outdoor space.
Explore material decisionsA collection of real interiors to help you find your direction. Stock inspiration, not our completed work.
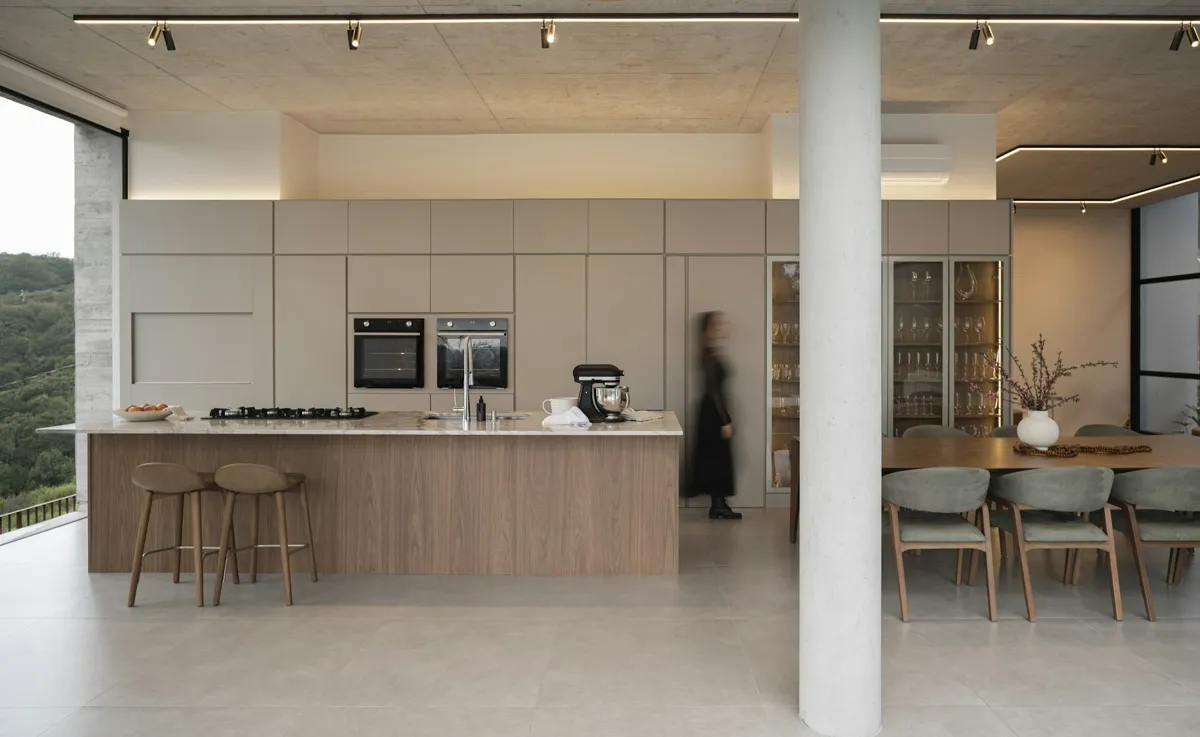
See a research-based budget for the changes you have in mind.
Look at circulation, light and storage. Keep a list of what works today and what gets in the way.
Separate essential repairs from design preferences. Decide whether the layout stays or needs a larger rethink.
Discuss site conditions, permissions, allowances and responsibilities before agreeing to construction.
Choose your project and scope to see an Austin-area price range before you get in touch.
Based on published 2026 local contractor cost guides. This is a budgeting estimate, not Oak & Field’s own rate card or a binding quote.
Kitchens, bathrooms and patio covers use published project bands. Whole-home projects, ADUs and decks use published square-foot rates. Deck elevation uses the source’s 15%–30% allowance. Your chosen reserve is shown separately.
Ranges are rounded outward to $100. A “+” means the upper figure is not a cap. Reviewed November 3, 2026.
Select the scope closest to your plans.
New cabinetry and major components within mostly the existing footprint.
The upper figure is open-ended; extensive work may cost more.
Published project band.
Confirm the full scope in a written proposal.
A reserve is an allowance you keep, not a contractor fee. Separately purchased items are additional when they are not included in the proposal.
House Doctors of Austin, kitchen guideA new surface and a new floor plan are very different projects. Start by deciding which parts of the room can stay, which need replacing and whether anything needs to move. Those choices make your first contractor estimate more useful.
| Project scope | What changes | What to confirm first |
|---|---|---|
| Surface refresh | Selected finishes, hardware and lighting | Condition of the surfaces and fixtures you plan to keep |
| Room renovation | Cabinetry, fittings and key finishes | Measurements, appliance clearances and utility capacity |
| Layout change | Fixture positions, walls or connections between rooms | Structural constraints, utility routes and permit requirements |
Ask for written allowances and exclusions. A cabinet allowance, for example, should make clear what is covered and what happens if your selections exceed it. Use the estimator above for an early research-based budget, then confirm the exact scope in a written proposal.
Selections, ordering and approvals happen before the first day of work. Ask when each decision is needed, who checks deliveries and whether demolition waits until essential materials are available.
A beautiful sample is only a starting point. Think about cleaning, daily wear and how a surface can be repaired. Compare samples together in your own light, then review the manufacturer’s care and installation requirements.
Look beyond the door style. Ask about interior storage, hinges, drawer hardware and how the finish should be cleaned.
Discuss heat, staining, edge details, seams and maintenance. Confirm the suitability of the actual product selected.
Consider transitions, slip resistance, water exposure and the condition of the surface beneath it.
Write down what makes the room difficult to use: not enough storage, poor lighting, awkward circulation or worn surfaces. Separate essential changes from preferences, then gather measurements and a few inspiration images before speaking with a contractor.
Keeping sinks, cooking equipment and appliances in similar positions can simplify planning. A contractor still needs to inspect electrical capacity, plumbing, ventilation and cabinet condition before confirming which elements can stay.
Room size is only one factor. Moving walls or utilities, replacing cabinets, choosing custom finishes and repairing hidden damage can all change the scope. Ask for a written estimate with allowances, exclusions and a process for approving changes.
Discuss access, working hours, dust control, material storage and temporary kitchen arrangements before work starts. Confirm who coordinates inspections and how schedule changes will be communicated.
Requirements depend on the property jurisdiction and proposed work. Structural changes and electrical, plumbing or mechanical work may require permits. Confirm requirements with the local authority and the contractor before committing to a schedule.
The calculator gives a research-based planning range. You can send your selections to the template owner using the inquiry form. Oak & Field is a fictional business, so this does not book a real remodeling service.
Property conditions, access and local approval requirements all shape a remodel. Confirm coverage and requirements before arranging a visit.
Illustrative locations for this template. Actual coverage must be confirmed for each business.